
Save
Ask
Tour
Hide
Share
$4,950,000
1 Day On Site

10 Stillforest Street
Piney Point Village, TX 77024

Single Family Residence|Coming Soon
5
Beds
7
Total Baths
5
Full Baths
2
Partial Baths
8,188
SqFt
$605
/SqFt
1982
Built
Subdivision:
Stillforest
County:
Harris

Due to the health concerns created by Coronavirus we are offering personal 1-1 online video walkthough tours where possible.
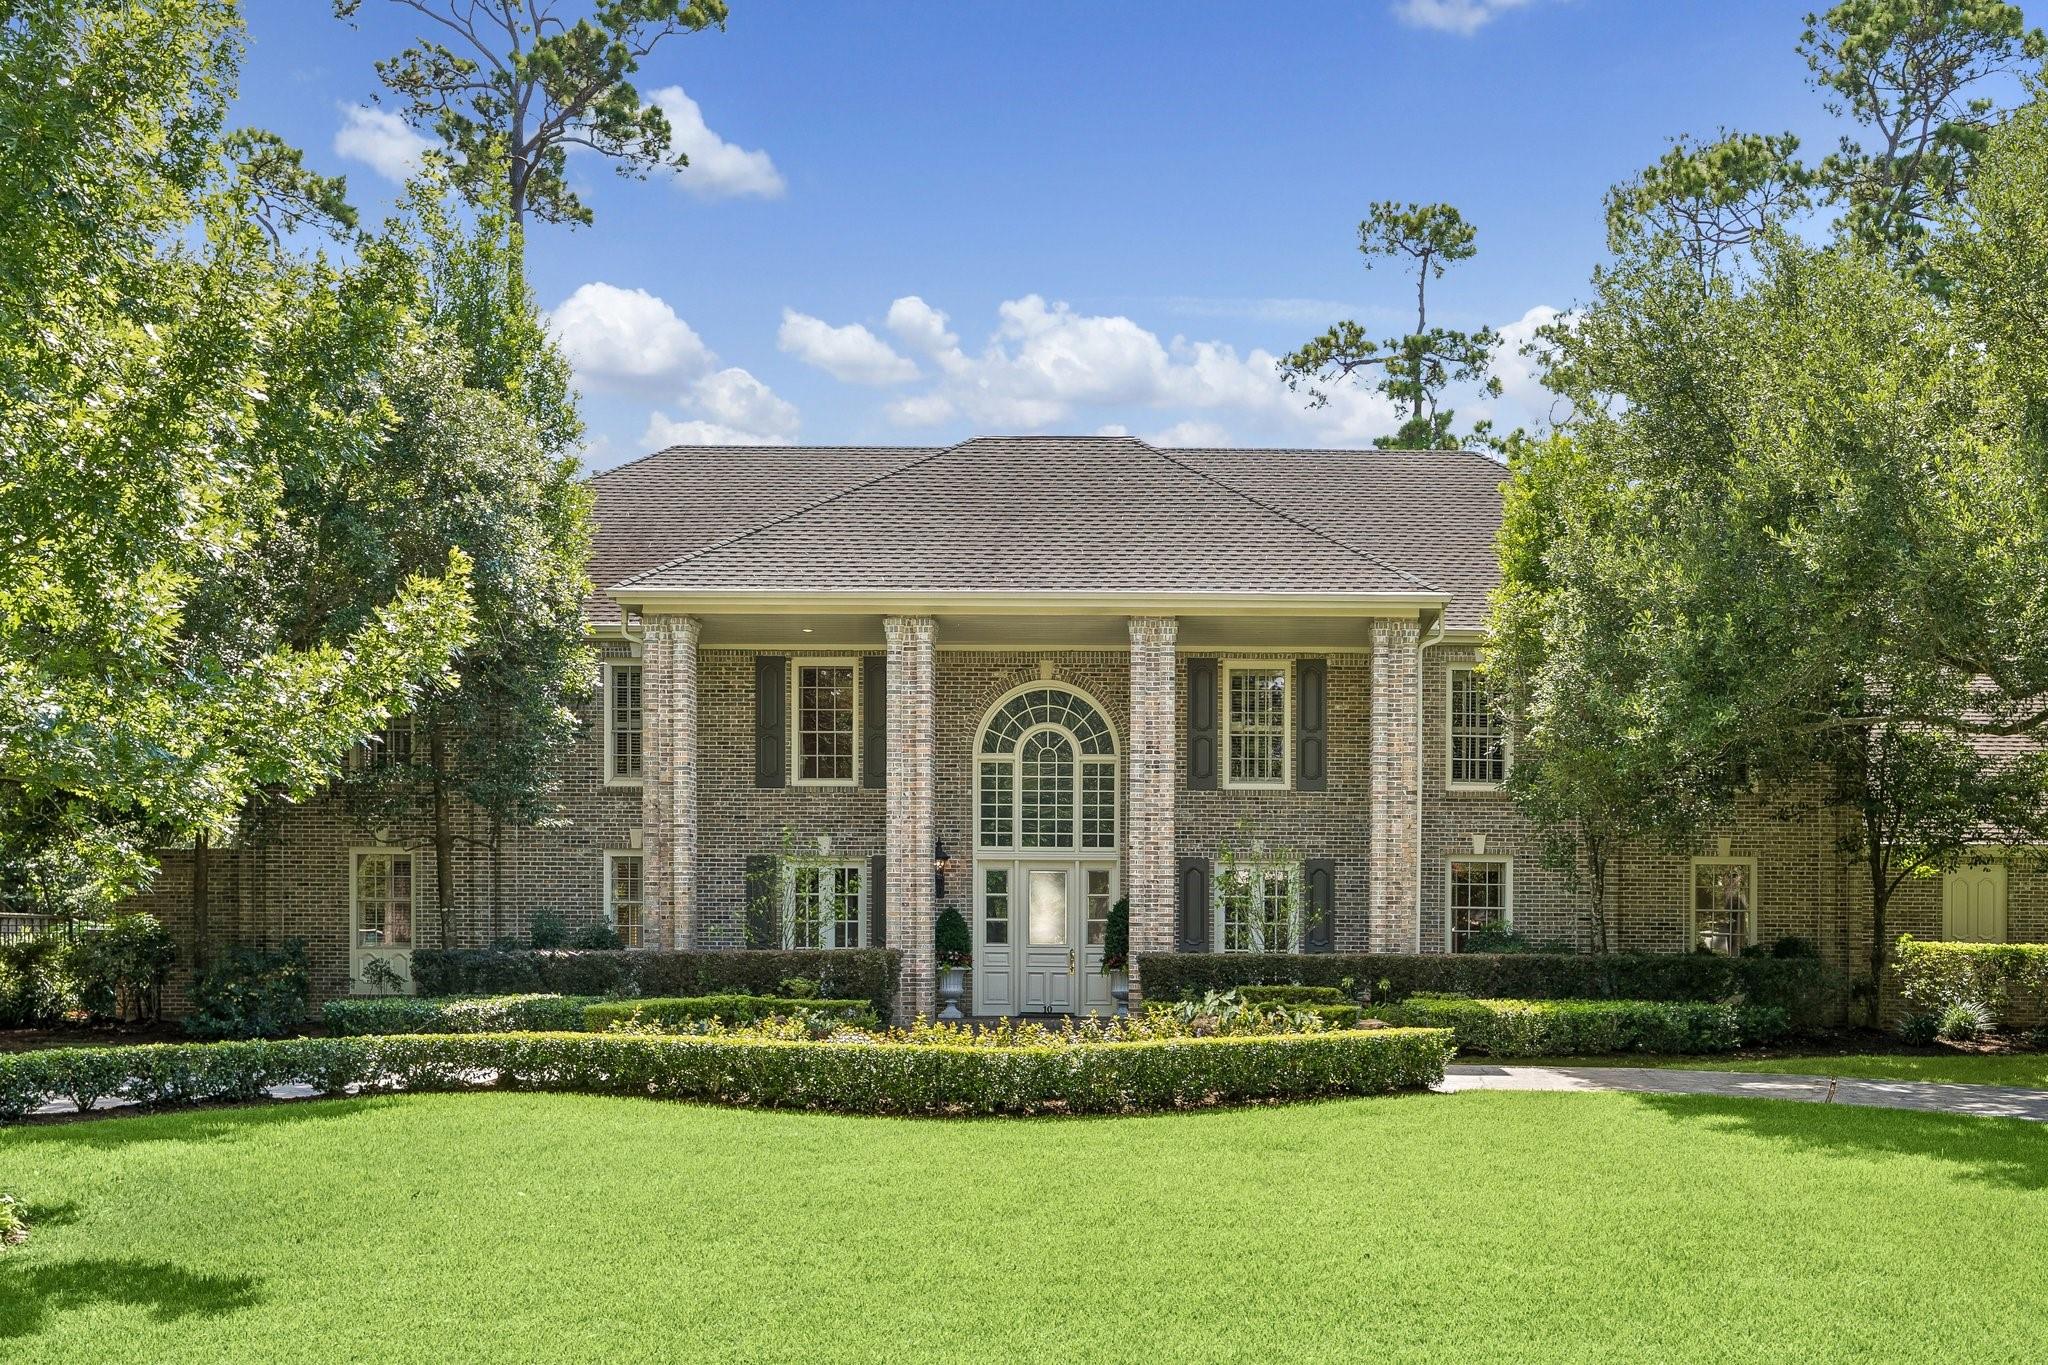
10 Stillforest Street
Save
Ask
Tour
Hide
Share

Nestled on a secluded one-acre lot in Piney Point Village, this exceptional custom estate offers timeless architecture, remarkable privacy, and refined living. Inside, soaring ceilings, rich hardwood floors, dentil molding, custom millwork, and well-proportioned living spaces are ideal for both gracious entertaining and comfortable family living. The grand first-floor primary suite features a fireplace and a spa-inspired bath. French doors lead to the outdoor retreat with pool, hot tub, rose garden, brick terraces, and rare heavily wooded grounds. Upstairs are four secondary bedrooms, study/fifth bedroom, and oversized game room with wet bar. Stillforest Street is a controlled-access enclave offering armed overnight security and 24-hour video surveillance connected directly to Memorial Villages Police. Just minutes from The Kincaid School, Duchesne, and St. Francis Episcopal, shopping, dining, and major business districts, this timeless estate is designed to be enjoyed for generations.

Save
Ask
Tour
Hide
Share
Listing Snapshot
Price 
$4,950,000
Days On Site 
1 Day
Bedrooms 
5
Inside Area (SqFt) 
8,188 sqft
Total Baths 
7
Full Baths 
5
Partial Baths 
2
Lot Size 
0.9977 Acres
Year Built 
1982
MLS® Number 
60547581
Status 
Coming Soon
Property Tax 
$58,964
HOA/Condo/Coop Fees 
$229.17 monthly
Sq Ft Source 
N/A
Friends & Family
Recent Activity
23 hours agoListing updated with changes from the MLS®
yesterdayListing first seen on site
General Features
Acres 
0.9977
Attached Garage 
Yes
Direction Faces 
East
Disclosures 
Estate
Foundation 
Slab
Garage 
Yes
Garage Spaces 
4
Green Energy Efficient 
Thermostat
Parking 
AttachedCircular Driveway
Parking Spaces 
4
Property Sub Type 
Single Family Residence
Security 
Security ServiceSecurity Guard
SqFt Total 
8188
Style 
Traditional
Interior Features
Appliances 
DisposalIce MakerWine RefrigeratorConvection OvenDouble OvenElectric OvenMicrowaveGas CooktopDishwasherDryerRefrigeratorWasher
Cooling 
Ceiling Fan(s)ElectricZoned
Fireplace 
Yes
Fireplace Features 
GasGas Log
Fireplaces 
3
Flooring 
CarpetTileVinylWood
Heating 
Natural Gas
Interior 
Crown MoldingHigh CeilingsWet BarWalk-In Closet(s)Kitchen IslandPantryEntrance FoyerMaster DownstairsDouble VanitySmart Thermostat
Laundry Features 
Gas Dryer HookupWasher Hookup
Spa 
Yes
Window Features 
Window Coverings
Save
Ask
Tour
Hide
Share
Exterior Features
Construction Details 
Brick
Fencing 
Back Yard
Lot Features 
SubdividedWooded
Patio And Porch 
Patio
Pool Features 
GuniteHeated
Private Pool 
Yes
Roof 
Composition
Spa 
Yes
Windows/Doors 
Window Coverings
Community Features
Accessibility Features 
Therapeutic Whirlpool
Association Amenities 
Security
Association Dues 
2750
Financing Terms Available 
CashConventional
HOA Fee Frequency 
Annually
MLS Area 
23
Roads 
Asphalt
School District 
49 - Spring Branch
Schools
School District
49 - Spring Branch
Elementary School
Memorial Drive Elementary School
Middle School
Spring Branch Middle School (Spring Branch)
High School
Memorial High School (Spring Branch)
Listing courtesy of Better Homes and Gardens Real Estate Gary Greene - Woodway [email protected]

IDX information is provided exclusively for consumers’ personal, non-commercial use. It may not be used for any purpose other than to identify prospective properties consumers may be interested in purchasing. This data is deemed reliable but is not guaranteed accurate by the MLS.

Data provided by HAR.com © 2026. All information provided should be independently verified.

Neighborhood & Commute
Source: Walkscore
Save
Ask
Tour
Hide
Share